Kinaxis

Location: Kanata, Ontario
Owner: Taggart Realty
General Contractor: Doran Contractors
Engineer: McKee Engineering Ltd.
Architect: McRobie Architects & Interior Designers

Project Overview

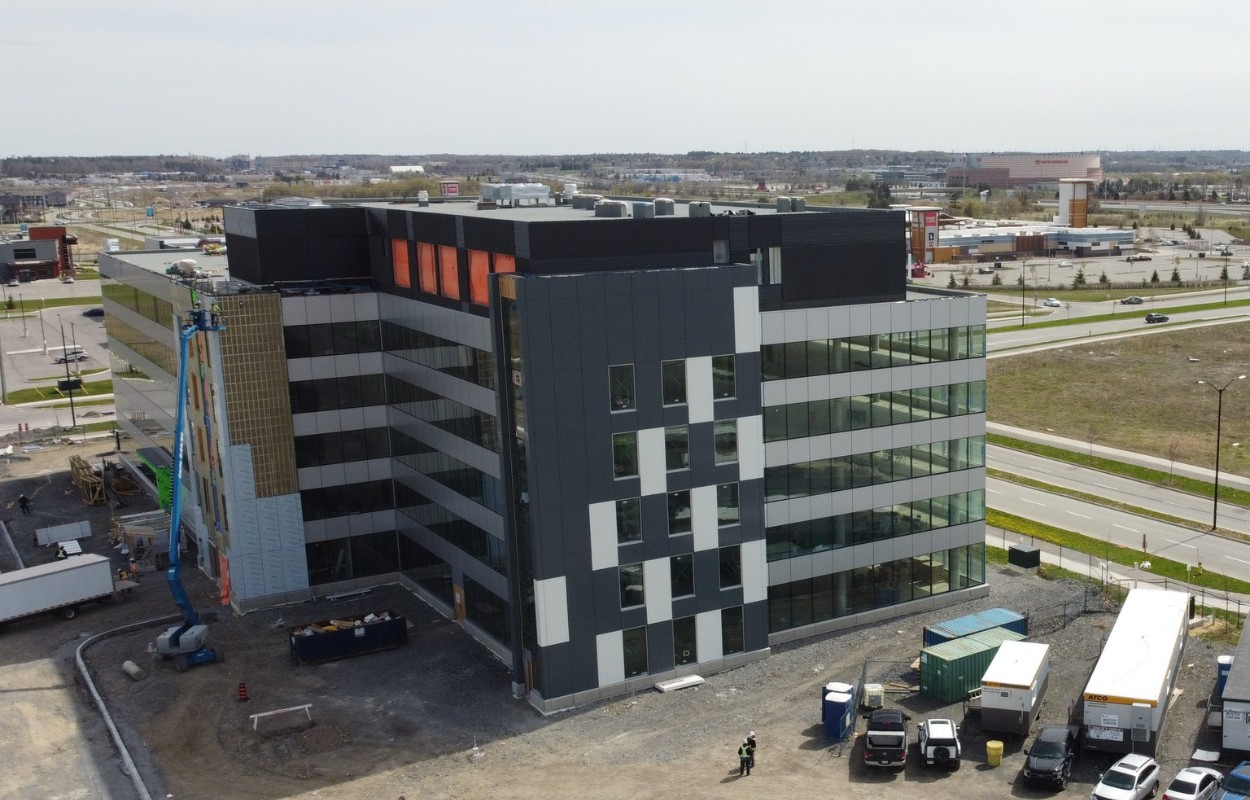
The Kinaxis global headquarters is a five-storey, 170,000-square-foot commercial office that reflects innovation, wellness, and design excellence. The building incorporates amenities such as a yoga studio, café, games room, recording room, and performance space.

Scope of Work

As the mechanical contractor, DILFO delivered the complete ventilation, plumbing, and heating scope, including:

  • Full mechanical penthouse system design, installation, and start-up
  • Advanced kitchen ventilation and energy-efficient heating and recirculation systems
  • Custom finishes and detailing across all spaces

The Kinaxis project showcases DILFO’s ability to merge high-end architectural vision with technical precision for modern workplace environments.